STRASBOURG • 16,500 M² DEDICATED TO ACTIVE LONGEVITY, WELL-BEING & WORK LIFE • 1,000 M² FULL-EARTH GARDEN

VIVAĒ: The grand third-place where Strasbourg reinvents well-being, active longevity and life at work.

An unprecedented 16,500 m² urban sanctuary engineered to protect and regenerate your daily healthspan around a 1,000 m² full-earth landscaped garden. On the ground floor, 1,500 m² of experiential spaces (Functional Movement, Living Cellular Nutrition, Barefoot Nervous System Recovery, Preventive Care & Thermal Hormesis, NextMED & Eurométropole Innovation Showroom) connect seamlessly with 2,200 m² of 1st-floor connected coworking and 12,500 m² of modular private offices on the upper floors.

16,500 m²
Longevity sanctuary
Bioclimatic architecture & geothermal cooling
1,000 m²
Full-earth garden
Landscaped courtyard & terraces
1,500 m²
Ground-floor hub
5 universes dedicated to healthspan
2,200 m²
1st-floor Coworking
+ 12,500 m² of private offices

FOUNDATIONS & PHILOSOPHY • 50% WELL-BEING & LONGEVITY / 50% WORK LIFE

The 3 Founding Pillars of VIVAĒ

Designed to inspire urban residents seeking lasting vitality (healthspan) as well as companies, practitioners, and NextMED health innovators shaping the future of Strasbourg.

PILLAR 01 HOLISTIC EXPERIENCE & HEALTHSPAN

Bring Everything Together in One Place

Uniting the biological fundamentals of active longevity under one roof: functional movement, organic & raw cellular nutrition, barefoot nervous-system recovery, preventive care, art, and human connection.

Movement (900 m²)Organic Restaurant (500 m²)Relaxation (150 m²) & Care (200 m²)
PILLAR 02 SUSTAINABLE PERFORMANCE & QWL

Reinvent Life at Work

Replacing sedentary wear-and-tear with sustainable workplace longevity through our 2,200 m² ergonomic coworking floor and 12,500 m² of private offices supported by preventive health practitioners.

Connected posture-adaptive furnitureEcological geothermal cooling (no A/C)In-office osteopaths & psycho-ergonomists
PILLAR 03 SCIENCE, ETHICS & TRANSMISSION

Engage & Inspire a New Audience

Making preventive health and longevity science tangible and accessible every day through validated NextMED innovations, talks, hands-on workshops, and ethical discoveries.

Breathwork, posture, longevity & nutrition workshopsNextMED & Eurométropole Showroom + Ethical Pop-UpAutomated video replays for the community

LONGEVITY SCIENCE & HEALTHSPAN • STRASBOURG NEXTMED

From reactive repair to active everyday longevity

Contemporary longevity science demonstrates that 80% of our healthspan—the years lived in peak physical and cognitive vitality—depends on the daily synergy of functional movement, cellular nutrition, nervous system recovery, and work environment, grounded in the clinical excellence of the NextMED campus.

Paradigm Shift
“True longevity is not about stacking ephemeral gadgets onto an exhausting routine, but inhabiting a place where every day naturally preserves and regenerates your physiological and cognitive capital.”
VIVAĒ Strasbourg • NextMED & Healthspan
01 • Reactive Model

Fragmented & Reactive Urban Routine

8 hours of static sitting at a desk, ultra-processed meals on the run, chronic sympathetic stress, and waiting for injury or burnout before seeking care.

02 • VIVAĒ Ecosystem

Proactive VIVAĒ Strasbourg Ecosystem (16,500 m²)

Connected multi-posture ergonomics (2,200 m²), 100% organic & raw food cellular dining (500 m²), barefoot parasympathetic decompression (150 m²), thermal hormesis & preventive care (200 m²), and NextMED clinical rigor.

01 Functional Capital & VO2max
900 m² Ground Floor

Functional Movement & Muscle Preservation

Preserving skeletal muscle mass, joint mobility, and cardiorespiratory fitness (VO2max) is the strongest biological predictor of long-term healthspan.

Key Biomarker
Mobility • Strength • Cardio-vitality
VIVAĒ Strasbourg Response
Two 100 m² studios (Yoga/Pilates & Cardio) + 400 m² floor with 8 coaching racks
02 Metabolism & Microbiome
500 m² + 1,000 m² Garden

100% Organic Cellular Nutrition & Raw Food

Combating chronic low-grade inflammation (inflammaging) through living cuisine rich in intact enzymes, antioxidants, and bioavailable micronutrients.

Key Biomarker
Glycemic balance • Anti-inflammatory
VIVAĒ Strasbourg Response
100% organic, raw food, vegan, gluten-free dining & cold-pressed juices
03 Autonomic Nervous System & HRV
150 m² Barefoot Sanctuary

Nervous System Recovery & Circadian Rhythm

Sustained cognitive performance requires alternating deep focus with rapid shifts into vagal parasympathetic nervous system recovery.

Key Biomarker
Heart Rate Variability (HRV) • Restorative sleep
VIVAĒ Strasbourg Response
100% barefoot carpets, pillow pool, suspended nets, binaural sound & light therapy
04 Hormesis & NextMED Clinical Rigor
200 m² Care + NextMED Showroom

Thermal Hormesis & Preventive Medicine

Thermal contrast (cold/heat) and multidisciplinary preventive care stimulate cellular repair mechanisms while drawing on the scientific rigor of the NextMED campus.

Key Biomarker
Vascular recovery • MSK prevention
VIVAĒ Strasbourg Response
Cryotherapy, sauna, clinics (physio, osteo, psych, naturo), nomadic care & NextMED innovations

VERTICAL ARCHITECTURAL PROGRAM • 16,500 M²

A Living Architecture from Ground Floor to the 7th Floor

Explore the vertical layout of the building: every level is crafted to create a natural synergy between the ground-floor wellness spaces opening onto the 1,000 m² garden and the upper work floors.

Natural groundwater geothermal cooling • Zero air conditioning
Ground Floor & Courtyard Garden • 1,500 m² + 1,000 m² garden
Ground floor : 1,500 m²
Full-earth garden : 1,000 m²
Wellness hubs : 5 universes

The 5 Experiential & Service Spaces

On the ground floor, 1,500 m² of open-plan spaces flow out onto planted terraces and the 1,000 m² full-earth garden. Office residents, coworkers, practitioners, and Strasbourg locals meet here around movement, living food, preventive care, and culture.

  • ✦ 900 m² Movement Space (two 100 m² group studios, 400 m² machine & free-weight floor with 8 coaching racks, 300 m² experiential locker rooms with iridescent signage)
  • ✦ 500 m² Restaurant & Garden Terrace (open convivial islands designed as a vibrant alternative to meeting rooms)
  • ✦ 150 m² Barefoot Relaxation Sanctuary & 200 m² Care, Recovery and Preventive Health Center
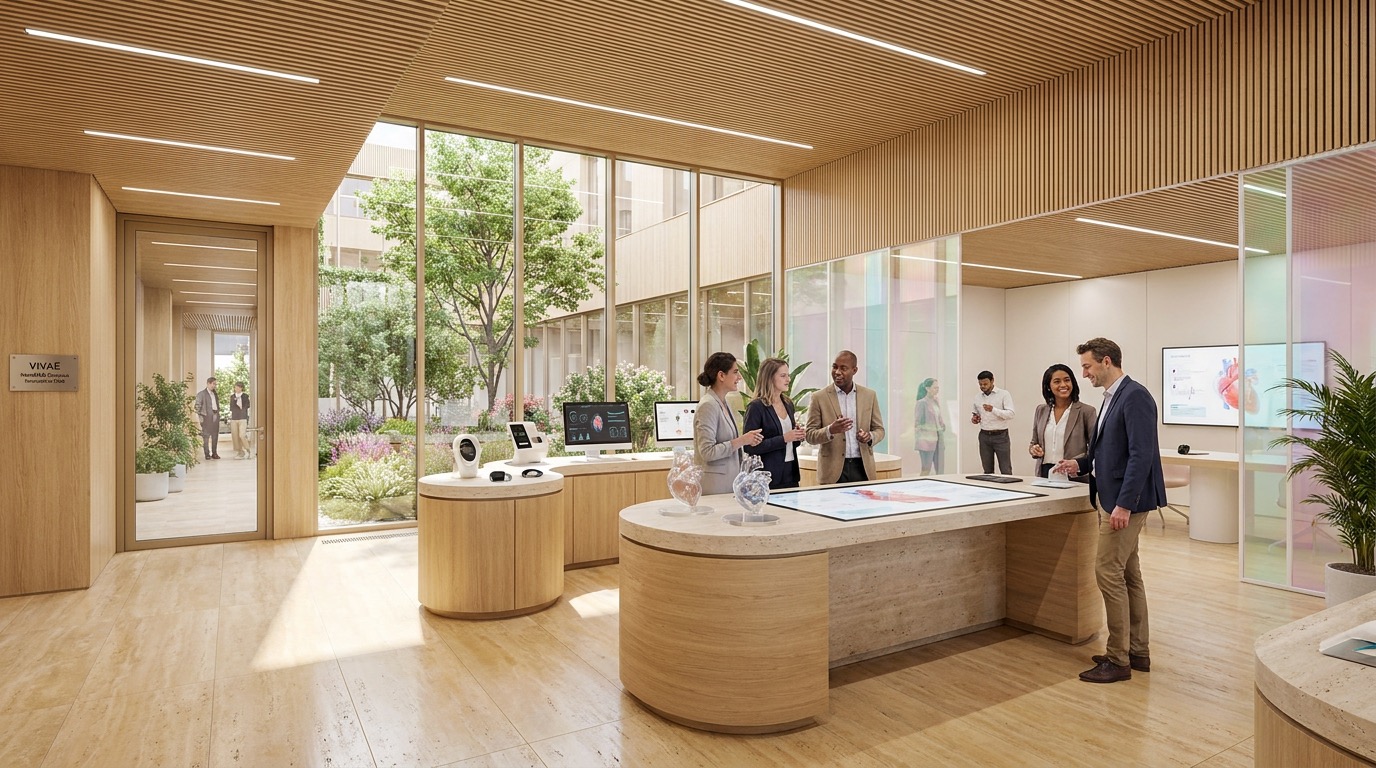
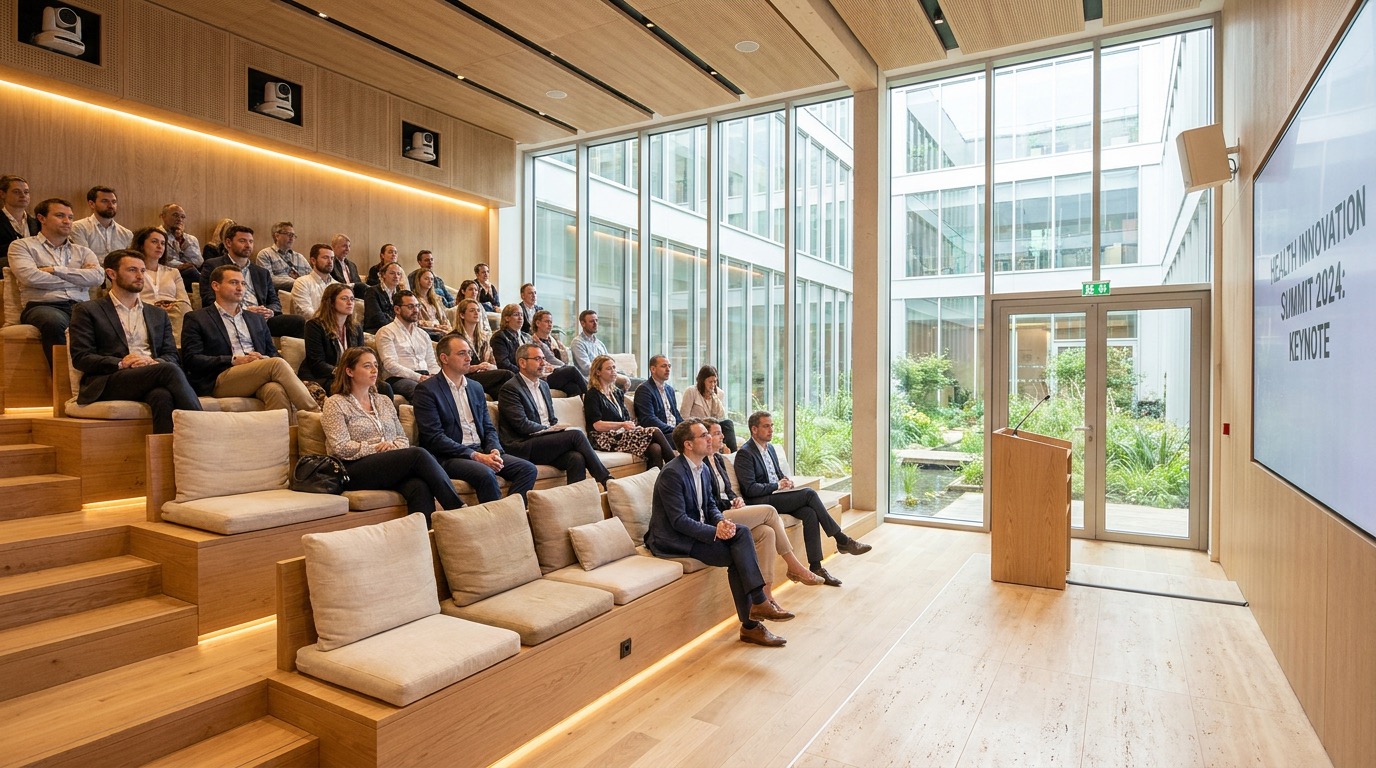
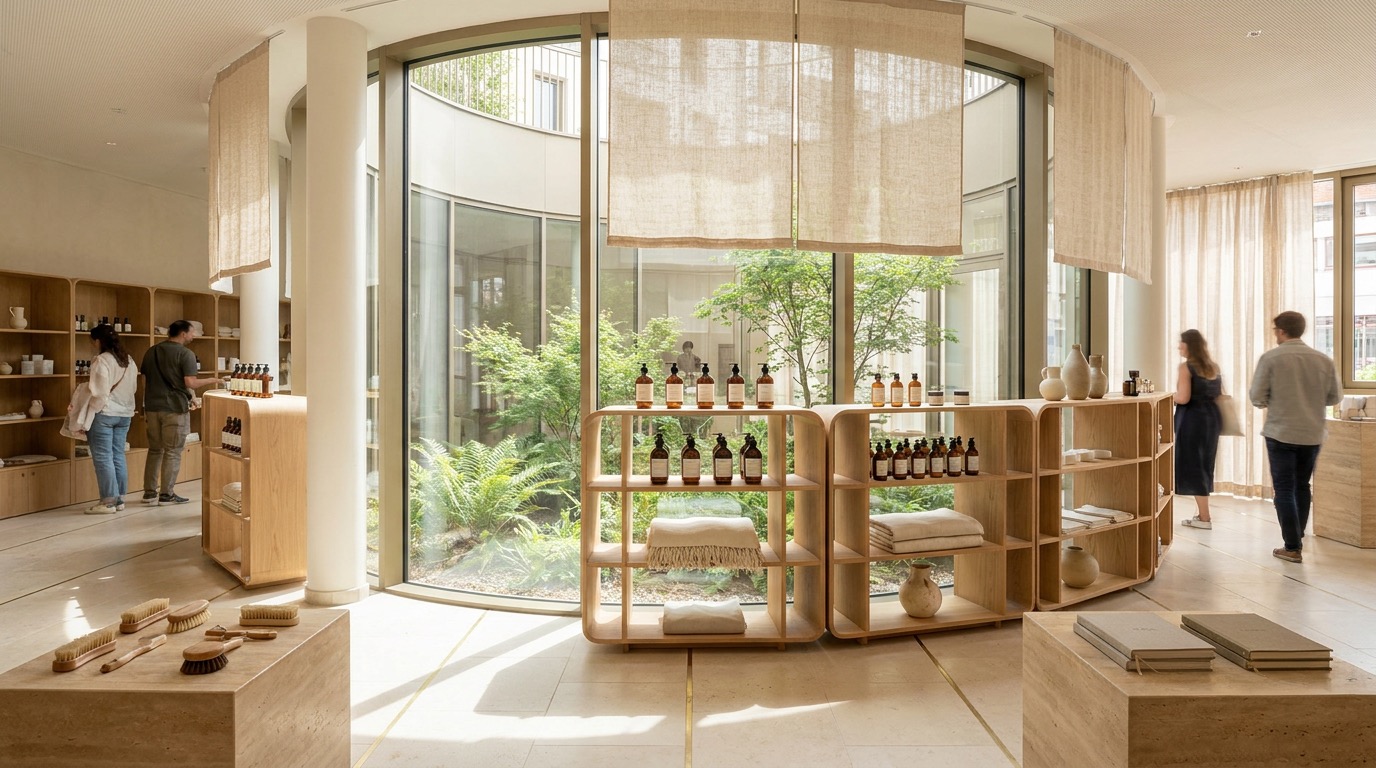
  • ✦ Ephemeral Spaces: NextMED & Eurométropole Innovation Showroom, Ethical Pop-Up Store, art exhibitions & conference stage

VISUAL IMMERSION • GROUND FLOOR (1,500 M²) & UPPER FLOORS (14,700 M²)

Explore Every VIVAĒ Space in Pictures

Every space is designed with noble, natural colors (never harsh black) accented by subtle iridescent reflections echoing the VIVAĒ logo. Click any photograph or “Explore space & gallery” to view the full photo series and program details.

01 Physical Activity & Mobility 900 m²

Ground Floor

Movement Space

Two group studios (~100 m² each), a 400 m² machine & free-weight floor with 8 personal coaching racks, and 300 m² of warm locker rooms with iridescent signage.

Far removed from industrial neon gyms, the 900 m² Movement Space embraces mineral textures, blond oak, and soothing acoustics to reconcile athletic performance, mobility, and joy of movement.

Total surface
900 m²
Group studios
2 × 100 m²
Training & Coaching
400 m² • 8 racks
Locker lounges
300 m² (100 M / 200 W)
  • ● Yoga, Pilates, Mobility & Breathwork Studio (~100 m²)
  • ● Cardio & Thematic Group Fitness Studio (~100 m²)
  • ● 400 m² Machine & Free-Weight Floor (~20 machines & 8 personal coaching racks)
  • ● Warm experiential locker rooms with smart lockers linked to the VIVAĒ wristband
  • ● Noble natural materials and iridescent signage panels
02 Living Nutrition & Social Connection 500 m² + Terrace

Ground Floor & 1,000 m² Garden

Restaurant & Courtyard Garden Terrace

Healthy gourmet fast-good, 100% organic and sustainable, raw food cuisine, 100% vegan & gluten-free options, cold-pressed juices, and open islands fostering connection.

Extended by a spacious terrace overlooking the 1,000 m² full-earth garden, the 500 m² Restaurant is arranged around open, convivial islands—encouraging people to leave their desks, move around the venue, and replace formal meeting rooms with lively encounters.

Indoor surface
500 m²
Outdoor
1,000 m² garden terrace
Sourcing
100% Organic & Sustainable
Layout
Open social islands
  • ● 100% organic or sustainable sourcing, zero chemical additives
  • ● Predominantly raw food cuisine with 100% vegan & gluten-free options
  • ● Cold-pressed juice bar, botanical elixirs, naturopathy & herbalism
  • ● Open-island seating serving as a warm alternative to conventional meeting rooms
  • ● Queue-free mobile ordering designed to encourage movement and human connection
03 Sensory Decompression & Rest 150 m²

Ground Floor

Relaxation & Sensory Immersion Space

Barefoot sanctuary on thick carpets, pillow pool, suspended net beds, binaural soundscapes, light therapy, and projected wall & ceiling art therapy.

A 150 m² sensory sanctuary where shoes stay at the door—inviting you to walk barefoot on plush carpets and recharge through acoustic and visual neuroscience.

Surface
150 m²
Experience
100% Barefoot
Seating
Pillow pool & net beds
Neuro-rest
Binaural & Light therapy
  • ● Shoe-free barefoot experience on thick carpets and tactile materials
  • ● Monumental pillow pool and suspended net beds
  • ● Binaural soundscapes and guided meditation programs
  • ● Light therapy sessions to support circadian balance
  • ● Immersive art-therapy projections across walls and ceilings
04 Recovery & Preventive Health 200 m²

Ground Floor & In-Office Care

Care, Recovery & Preventive Health Space

Multidisciplinary consultation rooms (physiotherapists, osteopaths, psychologists, naturopaths), cryotherapy, sauna, physical recovery protocols, and nomadic care in offices.

A 200 m² preventive health and physical recovery center combining specialist practitioners with thermoregulation facilities (sauna, cryotherapy), extended by nomadic interventions directly inside upper-floor offices.

Dedicated surface
200 m²
Recovery
Sauna & Cryo
Practitioners
Physio, Osteo, Psych, Naturo
In-office
Nomadic care floors 2–7
  • ● Consultation rooms: physiotherapists, osteopaths, psychologists & naturopaths
  • ● Physical recovery suite, warm sauna, and whole-body cryotherapy
  • ● Personalized onboarding check-up to guide each member’s preventive health journey
  • ● Nomadic care service intervening directly in upper-floor company offices
  • ● Confidential, one-tap booking via the VIVAĒ mobile app
05 NextMED & Eurométropole Innovations Modular Ground Floor

Ground Floor • NextMED & Eurométropole Hub

Ephemeral Spaces: NextMED & Eurométropole Showroom, Pop-Up & Conferences

Living showcase dedicated to innovations from the NextMED campus and the wider Strasbourg Eurométropole, ethical brand pop-up store, art exhibitions, and conference stage with video replay.

Bridging the NextMED innovation campus, the broader Strasbourg Eurométropole ecosystem, artistic creation, and citizens, this evolving ground-floor hub turns VIVAĒ into a living laboratory of ideas and discoveries.

Ecosystem
NextMED & Eurométropole
Showroom
Regional Innovations
Pop-Up Store
100% Ethical Brands
Conferences
Automated Web Page & Replay
  • ● Showroom dedicated to innovations from the NextMED campus and the Eurométropole
  • ● Ethical Pop-Up Store: curated sustainable brands (zero fast-fashion, low carbon impact)
  • ● Talks, tech demonstrations, and interactive workshops
  • ● Rotating art exhibitions and cultural gatherings open to the city
  • ● Automated event web page creation and video replay capture
06 Next-Generation Workspaces 2,200 m² + 12,500 m²

1st Floor (Coworking) & 2nd–7th Floor (Offices)

Connected Coworking (2,200 m²) & Private Offices (12,500 m²)

A full 2,200 m² 1st floor dedicated to posture-adaptive coworking, crowned by 12,500 m² of modular private offices from the 2nd to the 7th floor.

Reinventing work life in Strasbourg: sunlit spaces cooled naturally by geothermal energy without air conditioning, directly connected to the ground-floor wellness ecosystem.

Coworking (1st floor)
2,200 m²
Offices (2nd–7th floor)
12,500 m²
Indoor climate
Geothermal (0 A/C)
In-office care
Osteo & Psycho-ergonomists
  • ● 2,200 m² of 1st-floor ergonomic coworking with posture-adaptive furniture
  • ● 12,500 m² of modular private offices from the 2nd to the 7th floor
  • ● Ecological groundwater geothermal cooling without air conditioning
  • ● Real-time community screens, VIVAĒ radio, and gentle smart-building controls
  • ● Regular in-office sessions with osteopaths and psycho-ergonomists

LEARN MORE • 100% SEAMLESS & FLUID OPERATION

Invisible technology serving active longevity and human connection

In longevity science, technology only matters if it empowers the human without creating cognitive fatigue. At VIVAĒ, the mobile app and connected wristband remove logistical friction (entry gates, lockers, bookings, checkout lines) so everyone is encouraged to step away from their desk, preserve their biological capital, and connect with the community.

✦ Experience discovery • No subscription tiers or pricing displayed at this stage
01 PREVENTIVE ASSESSMENT & TAILORED GUIDANCE

Connected Wristband & Onboarding Longevity Check-Up

A single wristband (or mobile pass) opens access gates, locks your locker in the 300 m² changing lounges, and identifies you across floors. From day one, a personalized check-up powers tailored movement, recovery, and preventive care recommendations in the app.

02 ZERO QUEUES, 100% HUMAN CONNECTION

Step Away from Your Desk to Meet Around Open Islands

Book a table or pre-order your organic & raw food meal in the app to eliminate checkout queues. The goal is simple: encourage teams to leave their desks, move through the third-place, and connect around the restaurant’s convivial islands (500 m²) or in the 1,000 m² garden.

03 LIVING BUILDING & VIDEO REPLAYS

Connected Atmosphere, VIVAĒ Radio & Shared Knowledge

Across the 2,200 m² coworking floor and shared spaces, discreet screens and VIVAĒ radio broadcast the live pulse of the venue. Conferences and workshops automatically generate a dedicated web page and video replay.

VIVAĒ × NextMED Strasbourg

CLINICAL CREDIBILITY & INNOVATION • NEXTMED CAMPUS & EUROMÉTROPOLE

At the Heart of the NextMED Campus: Anchoring Longevity in Medical & Regional Innovation

As longevity and preventive health draw growing attention, clinical rigor separates lasting science from passing trends. Located within the NextMED campus, VIVAĒ opens its Showroom & Conference space to scientifically grounded innovations from the NextMED campus and the entire Strasbourg Eurométropole.

NextMED & Eurométropole Innovation Showroom

A ground-floor exhibition and demonstration space where NextMED campus actors, startups, researchers, and innovative companies from the Eurométropole showcase their projects and technologies to businesses and visitors.

Conferences, Talks & Automated Replays

Regular gatherings uniting innovators, researchers, entrepreneurs, practitioners, and citizens around regional innovation, preventive health, active longevity, and work life, with on-demand video replay.

Ethical Pop-Up Store & Art Exhibitions

A curated showcase reserved for responsible brands (zero fast-fashion, low ecological footprint, high everyday utility) paired with rotating art exhibitions.

Showroom NextMED VIVAĒ Conférences & Replays VIVAĒ Pop-Up Store Éthique VIVAĒ
Action #2 • Before the Doors Open

VIVAĒ Precursor Events in Strasbourg

Even before the building opens, VIVAĒ brings its community together across Strasbourg through pop-up gatherings: discovery workshops (movement, breathwork, raw food), roundtables on active longevity and workplace well-being, and meetups for future stakeholders.

✦ Check the option in the form below

ACTION #1 & #2 • PROFILE-BASED WAITING LIST & PRECURSOR EVENTS

Take Part in Creating VIVAĒ in Strasbourg

The 16,500 m² building is currently in preparation. Whether you want to cultivate your daily well-being and active longevity, establish your company offices, practice as a preventive health specialist, or exhibit at the NextMED & Eurométropole Showroom, register your profile to receive priority updates and invitations to precursor events in Strasbourg.

1. Select your profile to tailor your registration

2. Your contact details & project

Individual / Urban Resident
Key areas of interest (click to select)

Your information is strictly confidential and used solely to update you on the VIVAĒ third-place in Strasbourg and its precursor events.

FREQUENTLY ASKED QUESTIONS • EVERYTHING ABOUT VIVAĒ STRASBOURG

Key Questions About the VIVAĒ Third-Place

Find clear, detailed answers about the 16,500 m² vertical architecture, active longevity and preventive health spaces, coworking and private office floors, NextMED & Eurométropole showroom, and waiting list registration.

Vision & Concept

What is VIVAĒ in Strasbourg and what is its core mission?

VIVAĒ (“Mind Body & Soul”) is a 16,500 m² urban third-place in Strasbourg built on three founding pillars: bringing every dimension of well-being together in one place, reinventing life at work, and democratizing active longevity (healthspan) for a broad new audience. Centered around a 1,000 m² full-earth garden, it unites 1,500 m² of ground-floor wellness spaces, 2,200 m² of 1st-floor ergonomic coworking, and 12,500 m² of private offices from the 2nd to the 7th floor.
Active Longevity & Healthspan

How does VIVAĒ Strasbourg apply longevity science to everyday life and work?

Modern longevity science shows that 80% of our healthspan depends on daily biological fundamentals rather than reactive medical care after burnout or injury. VIVAĒ translates the 4 pillars of high-performance athletic longevity into 1,500 m² of ground-floor infrastructure connected directly to workspaces: 1) Functional Movement & VO₂max preservation (900 m² floor & studios), 2) Anti-inflammatory Cellular Nutrition (500 m² 100% organic & raw food restaurant), 3) Nervous System & Circadian Recovery (150 m² 100% barefoot lounge with binaural soundscapes and light therapy), and 4) Thermal Hormesis & Proactive Care (200 m² hub with whole-body cryotherapy, sauna, and preventive practitioners, backed by the clinical ecosystem of the NextMED campus).
Architecture & Surfaces

How is the 16,500 m² VIVAĒ building organized from the ground floor to the 7th floor?

The 16,500 m² building spans 8 levels around a 1,000 m² full-earth landscaped garden: the Ground Floor (1,500 m²) houses the 5 experiential wellness, organic dining, recovery, and showroom spaces open to all; the 1st Floor (2,200 m²) is dedicated to posture-adaptive coworking; and the 2nd to 7th Floors (12,500 m²) provide modular private office floorplates for companies.
Well-Being & Services

What are the 5 wellness and experiential spaces on the ground floor?

The 1,500 m² ground floor features: 1) A 900 m² Movement Space (two 100 m² group studios for yoga/pilates and cardio, a 400 m² machine & free-weight floor with 8 personal coaching racks, and 300 m² of warm experiential locker rooms); 2) A 500 m² Restaurant & Terrace (100% organic and sustainable, raw food, vegan, gluten-free, cold-pressed juices, open convivial islands, and terrace on the 1,000 m² garden); 3) A 150 m² Barefoot Relaxation Space (thick carpets, pillow pool, suspended net beds, binaural soundscapes, light therapy, and projected art therapy); 4) A 200 m² Care, Recovery & Preventive Health Space (physiotherapists, osteopaths, psychologists, naturopaths, whole-body cryotherapy, and sauna); and 5) Ephemeral Spaces (NextMED & Eurométropole Innovation Showroom, Ethical Pop-Up Store, art exhibitions, and conference stage with video replay).
Work Life & Offices

What workspace solutions does VIVAĒ offer companies, teams, and independent professionals?

VIVAĒ offers two complementary workspace levels: 2,200 m² of connected coworking on the 1st floor with adaptive furniture designed to vary postures throughout the day, and 12,500 m² of modular private offices from the 2nd to the 7th floor. Resident companies benefit from nomadic osteopaths and psycho-ergonomists visiting their offices directly, seamless access to ground-floor wellness and organic dining, and informal meeting islands.
Eco-Design

How does VIVAĒ achieve ecological thermal comfort through geothermal cooling?

VIVAĒ is engineered as an exemplary bioclimatic building: cooling is provided naturally through groundwater geothermal energy on Strasbourg’s water table, with zero energy-intensive air conditioning. Combined with the 1,000 m² full-earth courtyard garden and natural mineral and wood materials, it delivers healthy, gentle thermal comfort year-round.
NextMED & Eurométropole

What is the role of the NextMED & Eurométropole Showroom inside VIVAĒ?

Located at the heart of Strasbourg’s NextMED campus, VIVAĒ features a modular ground-floor Showroom dedicated to showcasing and testing innovations from the NextMED campus as well as startups, researchers, labs, and innovative companies across the entire Strasbourg Eurométropole. It also hosts a 100% Ethical Pop-Up Store and a conference stage with automated web page creation and video replay.
Community & Precursor Events

How can I join the waiting list or attend VIVAĒ precursor events in Strasbourg?

Select your profile in the online registration form (Individual/Resident, Company/Team, Practitioner/Coach/Care Specialist, or Ethical Brand/NextMED Innovator/Speaker) and check the “Precursor events” option. You will receive priority updates on the project along with invitations to discovery workshops, roundtables, and community meetups held in Strasbourg before the building opens.

VIVAĒ
VIVAĒ Strasbourg — Mind Body & Soul

Strasbourg’s future 16,500 m² third-place dedicated to the well-being experience, active longevity (healthspan), and reinventing life at work, centered around a 1,000 m² full-earth garden.

16,500 m² total • 1,000 m² full-earth garden • 1,500 m² ground-floor wellness & longevity hub • 2,200 m² 1st-floor coworking • 12,500 m² private offices (2nd to 7th floor)

© VIVAĒ Strasbourg — Mind Body & Soul. All rights reserved.

Legal Notice & Privacy